

TestFit Review:
Is It Worth It in 2026?
TestFit is best suited for developers, architects, and feasibility teams who need to quickly generate and compare multiple site layout and massing options before committing to a full design, rather than manually testing each configuration.
Best For
Our Overall Rating
Based on comprehensive testing
Best For
- Real estate developers testing site feasibility before land acquisition decisions
- Architecture firms exploring multiple massing options for a given site quickly
- Multifamily and mixed-use developers optimizing unit count and parking ratios
- Planning and entitlement teams comparing options against zoning constraints
Pricing
See current pricing on the TestFit website.
Bottom Line
TestFit is best suited for developers, architects, and feasibility teams who need to quickly generate and compare multiple site layout and massing options before committing to a full design, rather than manually testing each configuration.
Visit TestFit →Quick Verdict
TestFit scores 8.8/10 in our testing and is a strong choice for Real estate developers testing site feasibility before land acquisition decisions and Architecture firms exploring multiple massing options for a given site quickly.
What Is TestFit?
Overview
TestFit is a site planning and feasibility software that generates and compares multiple building layout and massing options for a given site in a fraction of the time manual testing would take. Rather than an architect or developer manually sketching and re-sketching configurations to compare unit count, parking ratios, and yield, TestFit automates that exploration parametrically.
For real estate developers and architecture firms making early-stage go/no-go decisions on a site, this speed matters: feasibility studies that once took days of manual iteration can be explored in a fraction of the time, surfacing tradeoffs before significant design investment is made.
This review evaluates TestFit based on its site option generation, feasibility metrics, and practical fit for early-stage development decisions heading into 2026.
Key Features
Automated Site Layout Generation
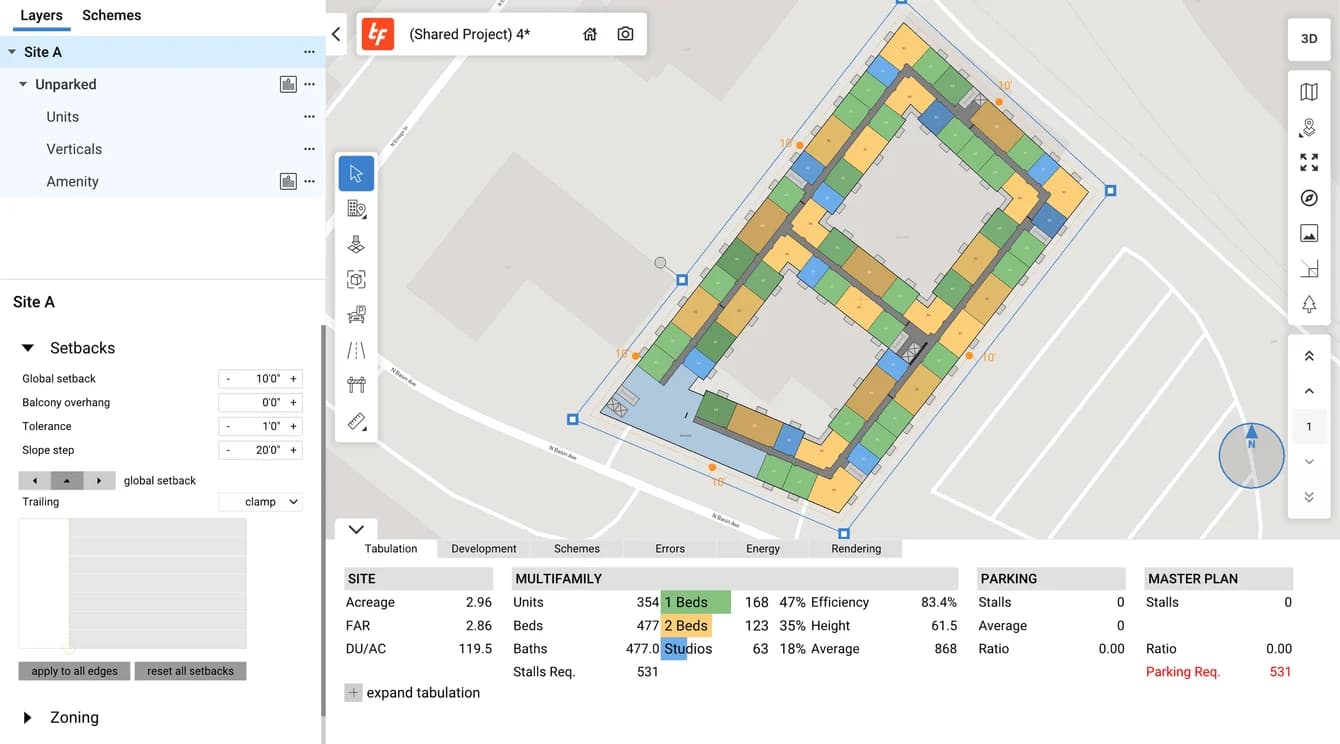
TestFit generates multiple building layout and massing configurations for a given site based on parametric inputs, letting users explore far more options than manual sketching would allow in the same timeframe.
Instant Feasibility Metrics
For each generated configuration, TestFit surfaces key feasibility metrics — unit count, parking ratios, yield, and more — letting teams compare options on the numbers that actually drive a go/no-go decision.
Zoning & Constraint Testing
Users can test layouts against site constraints and zoning parameters, helping identify early whether a desired program is actually feasible on a given site before committing further design resources.
Shared Language Across Teams
Because outputs are visual and metric-driven, TestFit creates a shared reference point between developers, architects, and planning teams who might otherwise be working from different assumptions about what a site can support.
Pros & Cons
Pros
- ✅ Generates and compares many site layout options far faster than manual testing
- ✅ Surfaces unit count, parking, and yield metrics for each configuration instantly
- ✅ Helps catch site feasibility issues before significant design investment
- ✅ Useful shared language between developers, architects, and planning teams
Cons
- ❌ Output is a feasibility-level study, not construction-ready design
- ❌ Best value requires understanding the assumptions built into each generated option
- ❌ Learning curve to fully use the parametric configuration options
- ❌ Most relevant for site-driven project types — less useful for one-off custom builds
Who Is It Best For?
TestFit is the right tool if you:
- Need to test site feasibility quickly before committing to land acquisition or full design
- Work on multifamily, mixed-use, or other repeatable site-driven project types
- Want to compare multiple massing options against yield and parking metrics
- Need a shared, visual reference point between development, design, and planning teams
TestFit is not the right tool if you:
- Need construction-ready design output rather than a feasibility-level study
- Work primarily on one-off custom projects where parametric generation adds less value
- Want a tool you can use effectively without learning its configuration parameters
Alternatives to Consider
TestFit is strong for early-stage site feasibility and massing studies, but it is not the only option:
- Buildots — focused on tracking progress during construction, not pre-design feasibility
- Procore AI — broader construction management platform for execution, not site planning
- Archicad AI — full BIM authoring once a design direction has already been chosen
- D5 Render — better for rendering a finalized 3D model rather than generating site options
- Homesage AI — useful for property-level investment analysis rather than site massing studies
Final Verdict
TestFit earns its place for developers and architecture teams who need fast, numbers-driven answers to "what can this site actually support?" before committing real design resources. Automating the generation and comparison of layout options turns a traditionally slow, manual feasibility process into something that can inform decisions in a much shorter timeframe.
For projects without a repeatable site-driven program, or once a design direction has already been chosen, its value naturally declines in favor of detailed design tools.
Our recommendation: Use TestFit at the earliest feasibility stage, before land acquisition or major design commitment, when comparing layout options has the highest leverage on the eventual project outcome. Once you move from feasibility into concept visualization, pair it with a rendering tool like Veras — and see our guide to the best AI tools for architects for the full workflow.
Key Features
Generates and compares many site layout options far faster than manual testing
Surfaces unit count, parking, and yield metrics for each configuration instantly
Helps catch site feasibility issues before significant design investment
Useful shared language between developers, architects, and planning teams
Best For
Real estate developers testing site feasibility before land acquisition decisions
Architecture firms exploring multiple massing options for a given site quickly
Multifamily and mixed-use developers optimizing unit count and parking ratios
Planning and entitlement teams comparing options against zoning constraints
Pros & Cons
What We Like
- Generates and compares many site layout options far faster than manual testing
- Surfaces unit count, parking, and yield metrics for each configuration instantly
- Helps catch site feasibility issues before significant design investment
- Useful shared language between developers, architects, and planning teams
What We Don't Like
- Output is a feasibility-level study, not construction-ready design
- Best value requires understanding the assumptions built into each generated option
- Learning curve to fully use the parametric configuration options
- Most relevant for site-driven project types — less useful for one-off custom builds
Top TestFit Alternatives
View all alternatives →


TestFit vs Top Alternatives
| Tool | Best For | Price | AI Quality | Features | Support | Ease of Use | Rating | |
|---|---|---|---|---|---|---|---|---|
 | Real estate developers testing site feasibility before land acquisition decisions | Contact for pricing | 8.8/10 | Current | ||||
 | Architecture | Contact for pricing | 8.3/10 | Read Review → | ||||
 | Architecture | Contact for pricing | 8/10 | Read Review → | ||||
 | Architecture | Contact for pricing | 7.7/10 | Read Review → | ||||
 | Architecture | Contact for pricing | 7.4/10 | Read Review → |
Our TestFit Verdict
TestFit is best suited for developers, architects, and feasibility teams who need to quickly generate and compare multiple site layout and massing options before committing to a full design, rather than manually testing each configuration.
Visit website for full details
FAQ
Related Articles
View all articles →Best AI Tools for Architects in 2026
Our editorial guide to the AI tools we recommend, including TestFit.
Read Guide →TestFit vs Top Alternatives: Full Comparison
Side-by-side breakdown of TestFit and its main competitors.
View Comparisons →Hands-on Guides & Workflows
Step-by-step playbooks for getting the most out of tools like TestFit.
Browse Guides →Related Tools in Architecture
See all the best Architecture →
Visualizee.ai
Visualizee.ai is best suited for architects, interior designers, and real estate professionals who want AI-generated renders of exteriors, interiors, and site-context aerials from text prompts or existing project files.
Read Review →
Snaptrude
Snaptrude is best suited for architects and design teams who want an AI-powered, cloud-native BIM platform that turns a space program into a BIM-compliant model quickly, with real-time collaboration and Revit interoperability — closing the gap between concept design and BIM.
Read Review →
Spacemaker
Spacemaker — acquired by Autodesk and now continued as Autodesk Forma — pioneered AI-driven early-stage site planning, letting architects and developers generate and evaluate site layout options against sunlight, noise, wind, and density criteria before committing to a design direction.
Read Review →
Giraffe
Giraffe is best suited for urban planners, architects, and developers who want a browser-based platform that combines mapping, sketching, and live analytics on real-world maps — running feasibility, zoning, and site analysis directly in a GIS context for master planning and development.
Read Review →