

Spacemaker Review:
Is It Worth It in 2026?
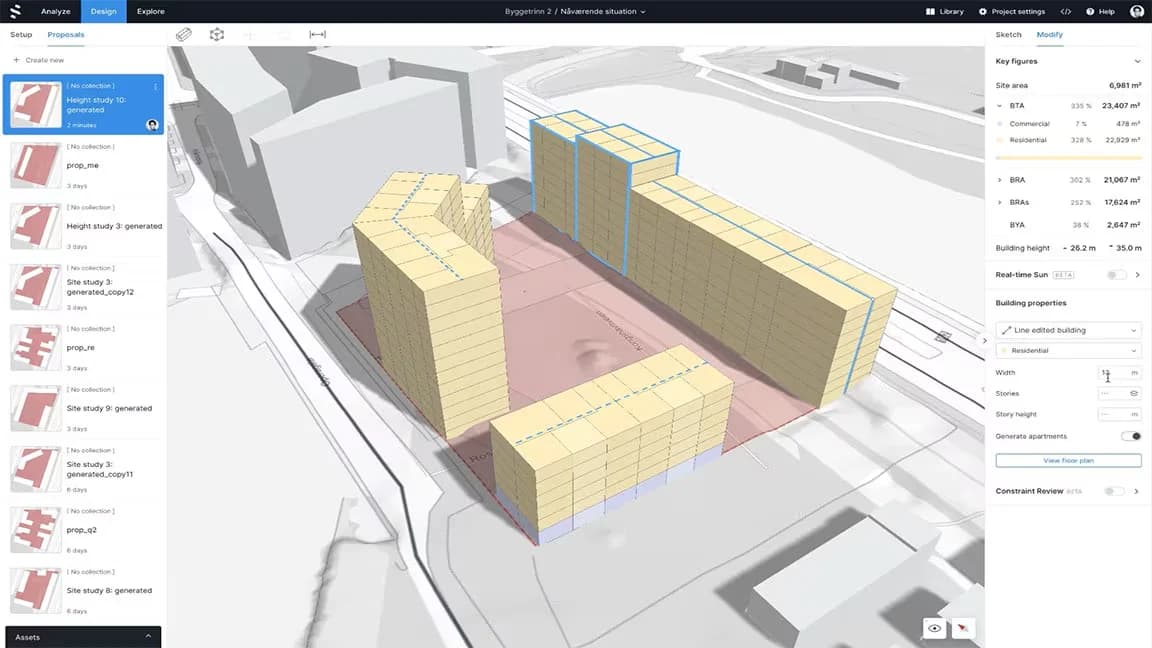
Spacemaker — acquired by Autodesk and now continued as Autodesk Forma — pioneered AI-driven early-stage site planning, letting architects and developers generate and evaluate site layout options against sunlight, noise, wind, and density criteria before committing to a design direction.
Best For
Our Overall Rating
Based on comprehensive testing
Best For
- Architects evaluating site layout options with environmental data at concept stage
- Real estate developers testing density and massing scenarios before design investment
- Urban planners comparing development options against livability criteria
- Teams choosing Autodesk Forma who want to understand its Spacemaker origins
Pricing
See current pricing on the Spacemaker website.
Bottom Line
Spacemaker — acquired by Autodesk and now continued as Autodesk Forma — pioneered AI-driven early-stage site planning, letting architects and developers generate and evaluate site layout options against sunlight, noise, wind, and density criteria before committing to a design direction.
Visit Spacemaker →Quick Verdict
Spacemaker scores 8.6/10 in our testing and is a strong choice for Architects evaluating site layout options with environmental data at concept stage and Real estate developers testing density and massing scenarios before design investment.
What Is Spacemaker?
Overview
Spacemaker was the pioneering AI site planning platform that brought data-driven analysis to early-stage architectural and urban design — letting teams generate site layout options and evaluate them against sunlight, daylight, noise, wind, and density criteria. Acquired by Autodesk in 2020, Spacemaker's technology and approach now continue as Autodesk Forma, where its capabilities have been expanded within the Autodesk ecosystem.
The Spacemaker approach changed how early-stage site decisions get made: instead of committing to a massing concept based on intuition and testing it late, teams evaluate many options against measurable environmental and density criteria upfront — when changes are cheap and the impact on project outcomes is largest.
This review covers the Spacemaker approach and its current form in Autodesk Forma, for teams evaluating AI-driven early-stage design in 2026.
Key Features
AI Site Analysis
Spacemaker's core innovation — now in Forma — is rapid environmental analysis of site conditions: sun hours, daylight potential, noise exposure, wind comfort, and views, computed in minutes rather than the days that specialist consultants traditionally required.
Generative Site Layouts
The platform generates site layout and massing options within defined constraints — units, height limits, density targets — giving teams a broad option space to evaluate rather than the handful of schemes manual design produces.
Criteria-Based Option Comparison
Options are compared side-by-side against measurable criteria, turning early design discussions from subjective preference into data-supported decisions about which directions best balance density, livability, and site conditions.
Continuation in Autodesk Forma
As Autodesk Forma, the platform connects early-stage analysis to the broader Autodesk ecosystem — including pathways toward Revit — extending Spacemaker's concept-stage strength into the downstream design workflow.
Pros & Cons
Pros
- ✅ Pioneered AI-driven site analysis for sunlight, noise, wind, and view conditions
- ✅ Generates and compares site layout options against measurable environmental criteria
- ✅ Data-driven early decisions reduce costly redesign later in the project
- ✅ Its capabilities live on and continue developing inside Autodesk Forma
Cons
- ❌ The standalone Spacemaker product no longer exists — it's now Autodesk Forma
- ❌ Focused on early-stage massing and site design, not detailed design or documentation
- ❌ Subscription cost targets professional development and architecture teams
- ❌ Analysis quality depends on the accuracy of site data and inputs provided
Who Is It Best For?
The Spacemaker approach (via Autodesk Forma) is right if you:
- Make early-stage site decisions where environmental analysis should inform massing direction
- Develop residential or mixed-use projects where density and livability trade-offs matter
- Want data-supported client and stakeholder conversations at concept stage
- Work in the Autodesk ecosystem and want early-stage tools that connect downstream
It is not the right fit if you:
- Need detailed design and construction documentation (that's Revit's role, not Forma's)
- Work on small single-building projects where site option analysis adds little
- Expected a standalone Spacemaker product — it now exists only as Autodesk Forma
Alternatives to Consider
- Autodesk Forma — the direct continuation of Spacemaker; see our full Forma review
- TestFit — real-time feasibility and unit-count analysis for development sites
- Giraffe — collaborative site planning and feasibility platform for urban projects
- ArkDesign AI — AI floor plan and layout generation for residential design
- Snaptrude — browser-based BIM modeling with early-design collaboration focus
Final Verdict
Spacemaker earned its place in AI design history by proving that early-stage site planning could be data-driven — and its acquisition by Autodesk validated the approach at industry scale. Teams searching for Spacemaker today should look directly at Autodesk Forma, where the technology continues with expanded capabilities and ecosystem integration.
The underlying value proposition remains as strong as ever: the earliest design decisions have the largest impact on project outcomes, and analyzing options against real environmental data at that stage prevents expensive corrections later.
Our recommendation: Evaluate Autodesk Forma directly — it is Spacemaker's present form. Read our Autodesk Forma review for the current feature set, and consider TestFit alongside it if your primary need is rapid development feasibility rather than environmental analysis.
Key Features
Pioneered AI-driven site analysis for sunlight, noise, wind, and view conditions
Generates and compares site layout options against measurable environmental criteria
Data-driven early decisions reduce costly redesign later in the project
Its capabilities live on and continue developing inside Autodesk Forma
Best For
Architects evaluating site layout options with environmental data at concept stage
Real estate developers testing density and massing scenarios before design investment
Urban planners comparing development options against livability criteria
Teams choosing Autodesk Forma who want to understand its Spacemaker origins
Pros & Cons
What We Like
- Pioneered AI-driven site analysis for sunlight, noise, wind, and view conditions
- Generates and compares site layout options against measurable environmental criteria
- Data-driven early decisions reduce costly redesign later in the project
- Its capabilities live on and continue developing inside Autodesk Forma
What We Don't Like
- The standalone Spacemaker product no longer exists — it's now Autodesk Forma
- Focused on early-stage massing and site design, not detailed design or documentation
- Subscription cost targets professional development and architecture teams
- Analysis quality depends on the accuracy of site data and inputs provided
Top Spacemaker Alternatives
View all alternatives →


Spacemaker vs Top Alternatives
| Tool | Best For | Price | AI Quality | Features | Support | Ease of Use | Rating | |
|---|---|---|---|---|---|---|---|---|
 | Architects evaluating site layout options with environmental data at concept stage | Contact for pricing | 8.6/10 | Current | ||||
 | Architecture | Contact for pricing | 8.1/10 | Read Review → | ||||
 | Architecture | Contact for pricing | 7.8/10 | Read Review → | ||||
 | Architecture | Contact for pricing | 7.5/10 | Read Review → | ||||
 | Architecture | Contact for pricing | 7.2/10 | Read Review → |
Our Spacemaker Verdict
Spacemaker — acquired by Autodesk and now continued as Autodesk Forma — pioneered AI-driven early-stage site planning, letting architects and developers generate and evaluate site layout options against sunlight, noise, wind, and density criteria before committing to a design direction.
Visit website for full details
FAQ
Related Articles
View all articles →Best AI Tools for Architects in 2026
Our editorial guide to the AI tools we recommend, including Spacemaker.
Read Guide →Spacemaker vs Top Alternatives: Full Comparison
Side-by-side breakdown of Spacemaker and its main competitors.
View Comparisons →Hands-on Guides & Workflows
Step-by-step playbooks for getting the most out of tools like Spacemaker.
Browse Guides →Related Tools in Architecture
See all the best Architecture →
Giraffe
Giraffe is best suited for urban planners, architects, and developers who want a browser-based platform that combines mapping, sketching, and live analytics on real-world maps — running feasibility, zoning, and site analysis directly in a GIS context for master planning and development.
Read Review →
ideal.house
ideal.house is best suited for homeowners and early-stage architecture clients who want AI-generated exterior and architectural concepts before committing to an architect or builder.
Read Review →
SketchUp Diffusion
SketchUp Diffusion is best suited for architects and designers already working in SketchUp who want to generate AI-powered photorealistic renders or styled concept images directly from their 3D models — bridging the gap between rough 3D geometry and polished client-ready visualization without switching tools.
Read Review →
ArchitectGPT
ArchitectGPT is best suited for architects, designers, and real estate developers who need fast AI-generated architectural concepts, floor plan sketches, and exterior visualizations from text prompts or reference images — helping explore design directions quickly before committing to full CAD workflows.
Read Review →