

Autodesk Forma Review:
Is It Worth It in 2026?
Autodesk Forma is best suited for architects and urban planners who need to evaluate the environmental performance — sun, wind, noise, and microclimate — of building concepts during early design, before committing to detailed development.
Best For
Our Overall Rating
Based on comprehensive testing
Best For
- Architecture firms evaluating massing and form options against environmental performance criteria
- Urban planners assessing development impact on microclimate and noise at the planning stage
- Real estate developers needing early feasibility analysis to guide massing decisions
- Design teams working in Autodesk workflows wanting cloud-based early design collaboration
Pricing
See current pricing on the Autodesk Forma website.
Bottom Line
Autodesk Forma is best suited for architects and urban planners who need to evaluate the environmental performance — sun, wind, noise, and microclimate — of building concepts during early design, before committing to detailed development.
Visit Autodesk Forma →Quick Verdict
Autodesk Forma scores 9.0/10 in our testing and is an excellent choice for Architecture firms evaluating massing and form options against environmental performance criteria and Urban planners assessing development impact on microclimate and noise at the planning stage.
What Is Autodesk Forma?
Overview
Autodesk Forma (formerly Spacemaker) is a cloud-based early-stage design platform built for architects, urban planners, and real estate developers who need to evaluate the environmental performance of building concepts before detailed design begins. It brings solar exposure, wind comfort, noise, and microclimate analysis into the concept and massing phase — the stage where design decisions have the most influence on a building's long-term performance.
Forma fits within Autodesk's broader AEC product ecosystem, integrating with Revit for handoff to detailed BIM development and connecting to Autodesk Construction Cloud for project coordination. This makes it particularly relevant for firms already working within the Autodesk stack.
This review evaluates Autodesk Forma based on its analysis capabilities, design workflow fit, and practical value for architecture and planning teams in 2026.
Key Features
Early-Stage Environmental Analysis
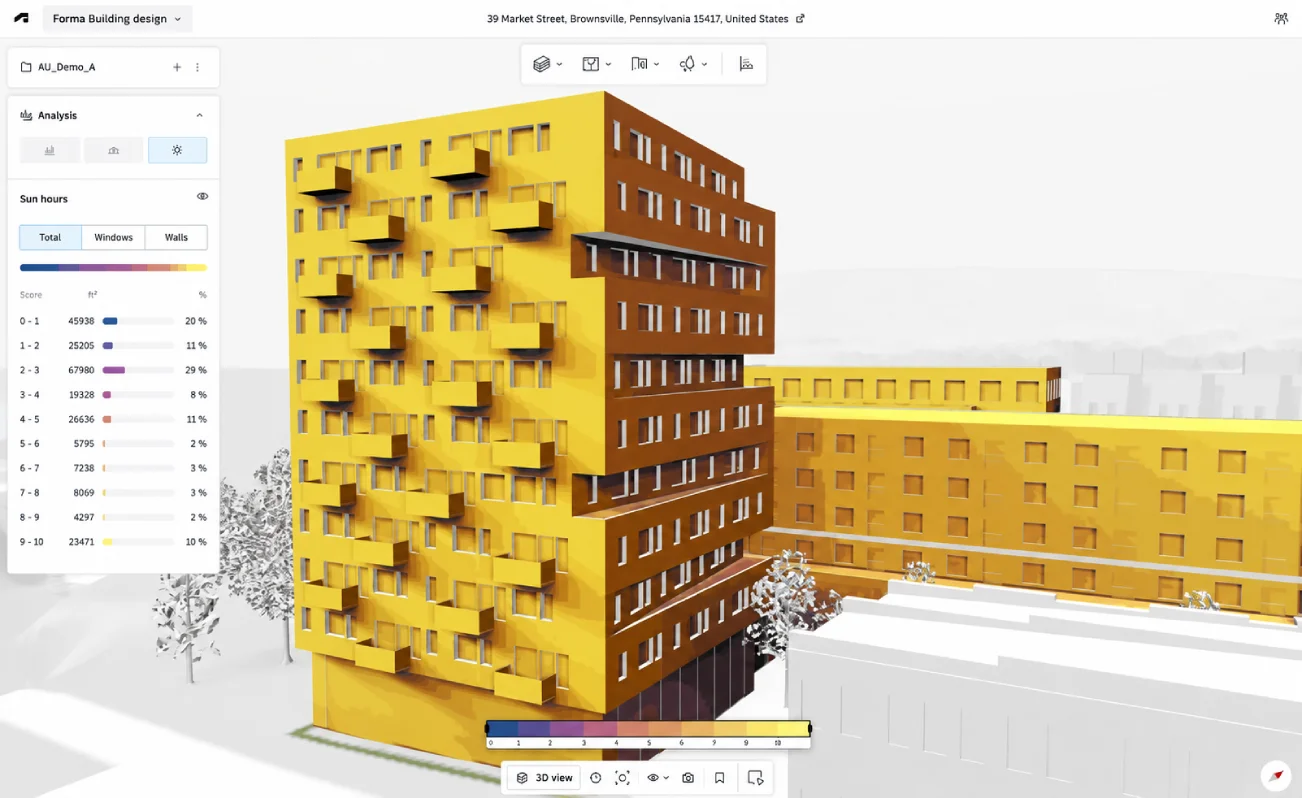
Forma's core capability is running sun, wind, noise, and microclimate simulations on building massing concepts — not finished models. This allows design teams to evaluate environmental trade-offs while form is still flexible, rather than discovering performance issues during detailed design when changes are costly.
Cloud-Based Collaboration
Forma runs entirely in the browser without local installation, allowing architects, urban planners, and clients to review and comment on design concepts and analysis results in real time from any location.
Revit Integration
Forma connects directly to Revit, enabling teams to push massing concepts from early design into BIM for detailed development without manual model rebuilding. This handoff reduces the gap between early planning and design development.
Site Context Modeling
Forma can incorporate existing urban context — surrounding buildings, topography, and infrastructure — into its analysis, ensuring that environmental simulations reflect real site conditions rather than treating a project as an isolated object.
Pros & Cons
Pros
- ✅ Runs solar, wind, noise, and microclimate analysis directly on early-stage design concepts
- ✅ Cloud-based platform enables real-time collaboration across architecture and planning teams
- ✅ Integrates with Revit and Autodesk Construction Cloud for downstream BIM workflows
- ✅ Designed specifically for concept-stage decisions before design development locks in
Cons
- ❌ Primarily focused on early-stage analysis — less suited for detailed design or construction documentation
- ❌ Deepest value on larger urban-scale or mixed-use projects rather than single buildings
- ❌ Requires familiarity with BIM workflows to get the most from Revit integration
- ❌ Analysis features may exceed what small residential or fit-out projects need
Who Is It Best For?
Autodesk Forma is the right tool if you:
- Design multi-building developments, mixed-use projects, or urban infill where environmental performance at the massing stage matters
- Already work in the Autodesk ecosystem and want early design tools that feed cleanly into Revit
- Need to demonstrate environmental performance to planning authorities or clients during concept approval
- Collaborate across distributed teams and want cloud-based design review without file transfer workflows
Autodesk Forma is not the right tool if you:
- Work primarily on single-family residential or small interior fit-out projects
- Need construction documentation or detailed design features rather than early-stage analysis
- Are working outside the Autodesk ecosystem and need integration with other BIM platforms
Alternatives to Consider
- TestFit — more focused on residential density and unit mix optimization at the site level
- ArkDesign AI — lighter-weight floor plan generation for simpler layout exploration needs
- ALICE Technologies — construction scheduling and planning optimization rather than environmental design analysis
- Rhino + Grasshopper — more flexible parametric design environment for complex geometry, but requires technical expertise
- Enscape — better for real-time rendering and visualization of developed designs rather than early analysis
Final Verdict
Autodesk Forma makes a strong case for bringing environmental analysis to the concept phase of architectural design, where it can actually influence built outcomes. The ability to evaluate solar, wind, and noise performance on massing concepts — before design development locks in the form — addresses a gap that traditionally required expensive simulation specialists or was skipped entirely at the early stages.
For firms working on larger-scale projects within the Autodesk ecosystem, Forma is the most practical early-stage design analysis tool available. For smaller projects or firms outside the Autodesk stack, the implementation overhead may outweigh the benefit.
Our recommendation: Run Forma alongside your standard massing exploration on a mid-size project to compare two or three form options against environmental performance metrics. The environmental analysis output is most valuable when it informs design decisions that are still possible to make — use it early, not as a post-hoc validation step. For how site and massing analysis fits alongside feasibility tools like TestFit, see our guide to the best AI tools for architects.
Key Features
Runs solar, wind, noise, and microclimate analysis directly on early-stage design concepts
Cloud-based platform enables real-time collaboration across architecture and planning teams
Integrates with Revit and Autodesk Construction Cloud for downstream BIM workflows
Designed specifically for concept-stage decisions before design development locks in
Best For
Architecture firms evaluating massing and form options against environmental performance criteria
Urban planners assessing development impact on microclimate and noise at the planning stage
Real estate developers needing early feasibility analysis to guide massing decisions
Design teams working in Autodesk workflows wanting cloud-based early design collaboration
Pros & Cons
What We Like
- Runs solar, wind, noise, and microclimate analysis directly on early-stage design concepts
- Cloud-based platform enables real-time collaboration across architecture and planning teams
- Integrates with Revit and Autodesk Construction Cloud for downstream BIM workflows
- Designed specifically for concept-stage decisions before design development locks in
What We Don't Like
- Primarily focused on early-stage analysis — less suited for detailed design or construction documentation
- Deepest value on larger urban-scale or mixed-use projects rather than single buildings
- Requires familiarity with BIM workflows to get the most from Revit integration
- Analysis features may exceed what small residential or fit-out projects need
Top Autodesk Forma Alternatives
View all alternatives →


Autodesk Forma vs Top Alternatives
| Tool | Best For | Price | AI Quality | Features | Support | Ease of Use | Rating | |
|---|---|---|---|---|---|---|---|---|
 | Architecture firms evaluating massing and form options against environmental performance criteria | Contact for pricing | 9/10 | Current | ||||
 | Architecture | Contact for pricing | 8.5/10 | Read Review → | ||||
 | Architecture | Contact for pricing | 8.2/10 | Read Review → | ||||
 | Architecture | Contact for pricing | 7.9/10 | Read Review → | ||||
 | Architecture | Contact for pricing | 7.6/10 | Read Review → |
Our Autodesk Forma Verdict
Autodesk Forma is best suited for architects and urban planners who need to evaluate the environmental performance — sun, wind, noise, and microclimate — of building concepts during early design, before committing to detailed development.
Visit website for full details
FAQ
Related Articles
View all articles →Best AI Design Tools for Professionals in 2026
Discover the top AI tools we recommend in AI Design Tools.
View Hub →Autodesk Forma vs Top Alternatives: Full Comparison
Side-by-side breakdown of Autodesk Forma and its main competitors.
View Comparisons →Hands-on Guides & Workflows
Step-by-step playbooks for getting the most out of tools like Autodesk Forma.
Browse Guides →Related Tools in AI Design Tools
See all the best AI Design Tools →
Blendkit
Blendkit is best suited for architects, interior designers, and furniture visualizers working in Blender who want instant access to a huge library of 3D models, materials, and HDRIs instead of modeling every asset from scratch.
Read Review →
Chaos Cylindo
Chaos Cylindo is best suited for furniture manufacturers and retailers who need to replace physical product photography with photorealistic 3D visualization and interactive product configurators that allow customers to customize materials, finishes, and dimensions directly on e-commerce platforms.
Read Review →
SketchUp AI
SketchUp AI is best suited for architects, interior designers, and furniture designers already using SketchUp who want AI-assisted modeling, generative design suggestions, and faster workflows within the familiar SketchUp modeling environment.
Read Review →
Chaos Vantage
Chaos Vantage is best suited for architectural visualization studios and VFX teams already using V-Ray who need a real-time ray-traced preview of complex scenes — enabling interactive client walkthroughs and lighting exploration without waiting for full offline renders.
Read Review →